You Ready, Roach?” The Arrogant Black Belt Humiliated the Quiet Janitor
⏱️ 1 min read 25/08/2026 13:50
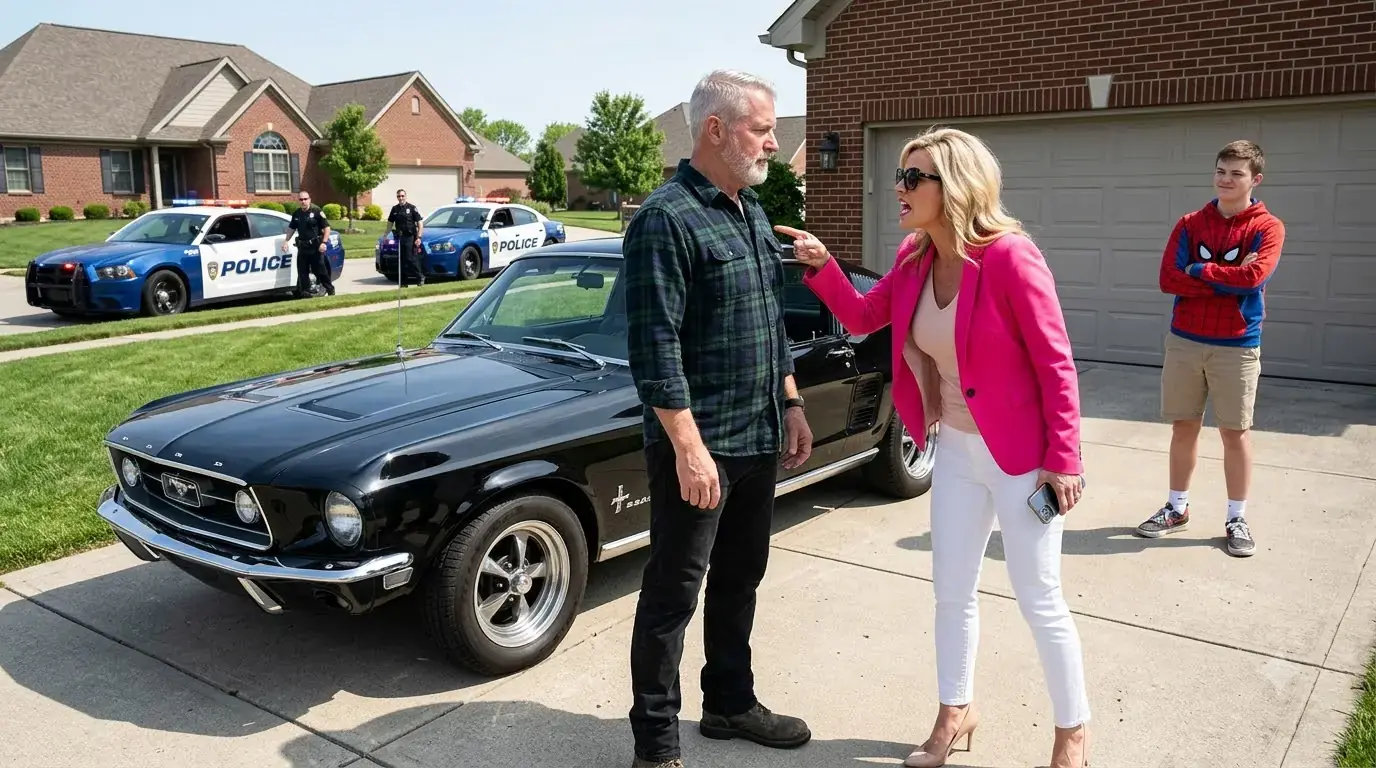
It required me to reduce the visible paved length of my driveway by at least thirty-five percent.
I read it twice.
Then I called Maya Chen.
Maya was a real-estate and land-use attorney who had represented me before.
She read the notice.
“This is nonsense.”
“Technical nonsense or legal nonsense?”
“Both.”
“Can they enforce it?”
“They can fine you until you challenge them.”
“That sounds like enforcement.”
“It is pressure.”
“Different word.”
“Same bank account.”
I explained the history.
The oak.
The original developer.
My father.
The drainage work.
Maya asked for the records.
I had kept everything.
The original plat.
The building permit.
The drainage plan.
And a 1993 developer letter stating that the curved driveway had been specifically designed to preserve the oak and maintain safe garage access.
Maya read it.
Then she called me.
“The driveway is a grandfathered approved feature.”
“So I tell them no.”
“First you appeal.”
“Why?”
“To force them to state their basis in writing.”
“They already did.”
“No.”
“What do you mean?”
“They used broad language.”
“So?”
“I want them to commit to an interpretation.”
“You think Karen will overstate her authority.”
Maya paused.
“I think Karen cannot resist overstatement.”
She was right.
The Willow Crest community center looked like every building designed by committee.
Beige walls.
Brown carpet.
Fluorescent lighting.
A fake plant in one corner.
Karen sat at the center of the long board table.
A polished wooden gavel rested beside her.
No HOA needs a gavel.
Karen considered it essential.
Harold Peters sat to her right.
Harold was the vice president and supported almost everything Karen proposed.
Denise Walker sat to her left.
She chaired the architectural committee and owned what I privately considered the straightest hedge in the county.
Susan Miller and Thomas Grant completed the board.
Susan asked questions.
Thomas usually avoided eye contact.
That evening, about fifty residents attended.
More than usual.
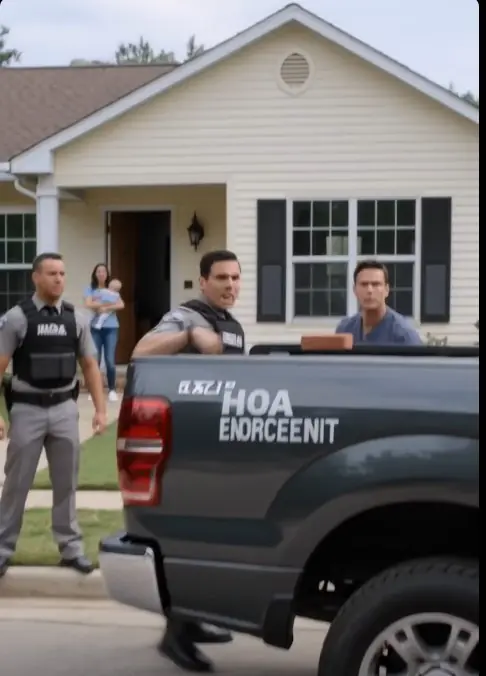
Everyone knew the HOA wanted someone to shorten an existing driveway.
Karen struck the gavel.
The meeting began with mailbox paint.
Then a homeowner received a warning because his porch cushions were supposedly too orange.
Finally, Karen announced Item Eight.
“Reed property hardscape nonconformity.”
A photograph of my driveway appeared on the projector.
Karen had taken it from a low angle near the curb, making the driveway look twice as long.
A red line traced the pavement.
“The drive occupies an excessive portion of the front visual corridor,” she announced.
Mr. Henderson raised his hand.
“Which corridor?”
Karen frowned.
“The streetscape view.”
“Is that in the covenants?”
“Homeowner comment will follow the presentation.”
The next slide showed three houses with short, straight driveways.
Then mine.
The title read:
UNBALANCED SITE ACCESS
Karen spoke about uniformity.
Property values.
Vehicle visibility.
Hardscape reduction.
Neighborhood identity.
She displayed no engineering report.
No appraisal.
No safety study.
No drainage analysis.
Only photographs and adjectives.
When public comment opened, I stood.
“My driveway was approved with the original house.”
Karen folded her hands.
“Previous approval does not prevent continuing review.”
“The curve protects a mature oak.”
“The board supports trees.”
“Shortening the driveway would require removing it or relocating my garage access.”
“Those are design considerations for the homeowner.”
“Your notice requires the change.”
“The method is your responsibility.”
I placed the 1993 developer letter on the table.
“The original developer required this alignment.”
12 Part